WE DESIGN ARCHITECTURE, TOWNS, PLACES WITH NATURE FOR PEOPLE
WHO WE ARE...
WHO WE ARE...
RAAMP, Revill Architects and Masterplanners deliver design and construction solutions that balance quality, value and environmental responsibility. We work closely with clients, consultants and contractors to create places that are practical, sustainable and people focused, guiding projects from initial concept through to construction.
OUR VISION, DESIGN PHILOSOPHY
Our vision is to create places that improve everyday life and strengthen connections between people, communities and their surroundings. We believe good placemaking helps people feel connected to where they live, work and spend their time.
Our design philosophy is designing with nature, creating opportunities for people to access, enjoy and benefit from green and blue infrastructure. We deliver architecture that responds to its setting, is shaped through collaboration, uses resources responsibly, and meets the needs of the people who use it.

Revill Architects and Masterplanners
RAAMP (Revill Architects and Masterplanners) is an architectural and masterplanning practice delivering design solutions that respond to the character and needs of each place. We work closely with clients, consultants and communities to create high-quality solutions that are practical, sustainable and enjoyable to use.
Quality, environmental responsibility and a strong understanding of people underpin our work, helping deliver our projects that provide lasting value for people and communities.

Andre Revill is a Chartered Architect with over 30 years of experience in architecture, design, and technical management. He brings a wealth of expertise in leading multidisciplinary design teams and delivering technically robust solutions across a wide range of sectors.
Andre has a proven track record in successfully delivering projects from concept through to completion. He is highly skilled in reviewing and developing technical design information to improve quality, buildability, cost efficiency, and programme certainty. His collaborative approach ensures clear communication between design and construction teams, supporting efficient and seamless project delivery on site.
He has extensive experience working under a variety of procurement routes, including NEC3, JCT Traditional, Management Contracting, and Design & Build. His sector experience spans residential, commercial, office, health and fitness, airport infrastructure, security and education projects.
Andre’s technical expertise covers the design and construction of concrete, steel, and timber frame structures across both high-rise and low-rise developments. His portfolio includes refurbishment, fit-out, and new-build schemes, where he consistently applies a detail-focused and solution-oriented approach. In addition to project delivery, Andre plays a key role in mentoring and developing architectural teams, strengthening technical capability and promoting best practice to ensure high standards are achieved across all stages of a project.

Yukiko is a qualified and registered Urban Designer as well as a Chartered Landscape Architect with over 16 years of experience in urban design and masterplanning.
With a foundation in Landscape Architecture, Yukiko brings a holistic and strategic perspective to the design and delivery of urban projects across a range of scales and contexts. Yukiko has led and contributed to diverse schemes for both public and private sector clients, including residential development, town centre regeneration, MoD sites, urban extensions, garden villages, greenfield / brownfield developments, and infill regeneration.
Her collaborative approach and technical expertise span the full project lifecycle—from concept and masterplanning (RIBA Stages 0–2) through to Reserved Matters Applications and detailed design and construction (RIBA Stages 3–5). Yukiko played a key role in the Chatham Waterfront Development, contributing from RIBA Stage 2 (Concept Design) through to Stage 7 (Completion).
Her responsibilities included preparing construction information, detailed planting plans, and a comprehensive Landscape Management Plan (LMP), all of which supported the successful delivery and long-term stewardship of the site.
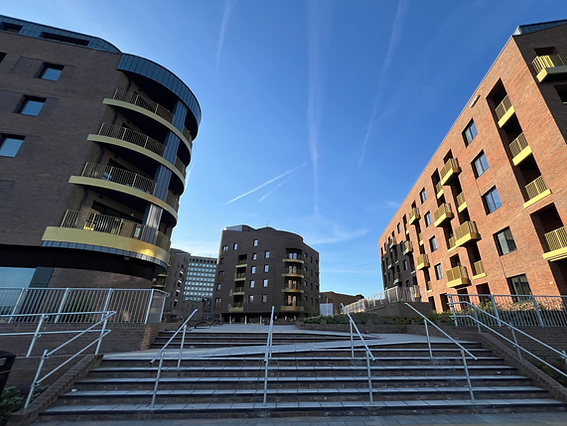

View from Chatham Waterfront Promenade
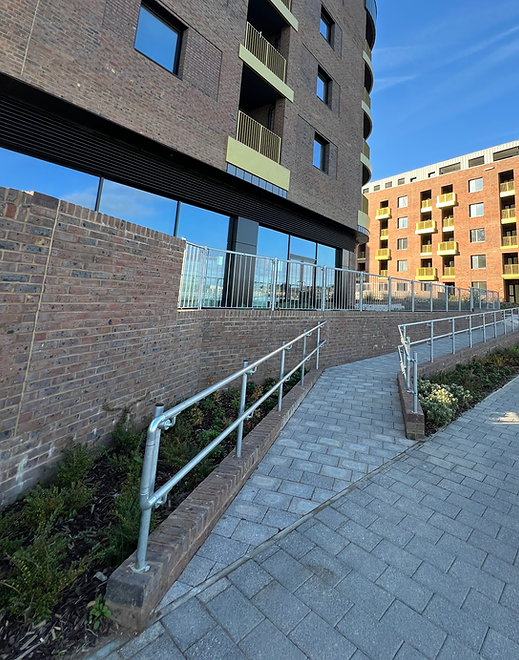
View of the Stramp (Steps and ramp)
View of Access from Waterfront Promenade
Site Plan: General Arrangement
Chatham Waterfront:
New Build Flats management and Landscaping Design

Design / Technical Management for Keady Construction
-
Management of Design Team
-
Resolution of all site queries
-
Coordination / Review of 3rd Party Design elements
Hard and Soft Landscaping design for Medway Development Company
-
Design and Technical Management of the design / construction of the Chatham Waterfront project
-
Hard and Soft Landscaping design
-
Redesign of access onto the raised Podium, including the "Stramp" (steps and ramp) from the Waterfront promenade
-
Statutory authortitory: Conditions relating to Landscape design
-
Planning authority
-
Building Control
-
-
Site construction logistics / 3No stages / Site works ongoing whilst also planned phased occupation of retail and residential units commenced
Our Services
Through collaboration and careful design, we deliver projects that respond to their surroundings, enhance everyday experiences, and support thriving communities.
our design approach works with natural environment that are shaped by the character of each site and a belief that people should have a strong connection to the natural environment.


Urban Design & Masterplanning
Our master planning services provide comprehensive planning solutions for large-scale developments. We assess all factors to create well-structured designs that prioritize functionality, accessibility, and aesthetics.

Architecture
We offer expert design consulting services to guide you through the architectural process. Our team works closely with clients at every stage, ensuring that your vision is fully realized and meets all necessary requirements.


Landscape Architecture
We design attractive, functional and sustainable landscapes that enrich the user experience while meeting project objectives. From concept design through to detailed delivery, we provide solutions that balance aesthetics, ecology and long-term management


Design / Technical Management
Our project management services ensure that every phase of your architectural project is executed smoothly. We coordinate with contractors, suppliers, and stakeholders to ensure timely and within-budget project delivery.

Revill Architects and Master planners projects:
Chatham Waterfront: Landscape design: Detailing
-
Anchor platform and base, 6 metric tonne anchor, cast in 1953
-
EV Car charging, RAAMP advised to relocate from the basement, to ground level, for regulatory compliance / budgetary constrants
-
Design of access for all from the town centre and riverside promenades, considering the Podium / Basement structure designed from superseded planning layouts
-
Design of Corten steel movable planters, part of the anti-social behaviour strategy


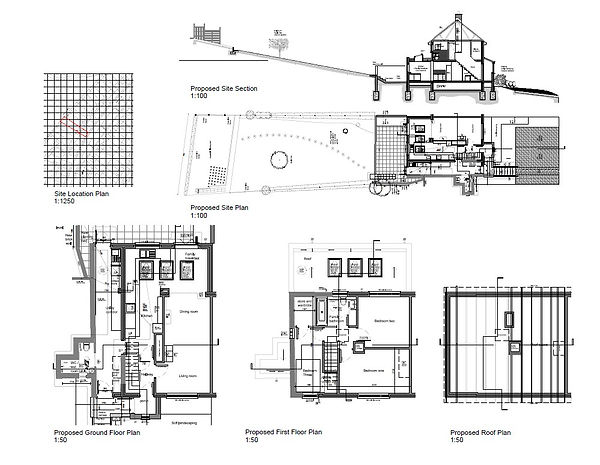
WW House
Design and submission of a house extension:
-
To fully utilise the existing site
-
Measured survey including drainage
Provision of:
-
Extended reception rooms
-
Additional bedroom
Planning:
-
Submitted and discharged, without conditions
-
Existing / Proposed: Plans / Sections / Elevations / Drainage





Chatham, Phase 1: New Build 91 No New Homes
Phase 1 of several phases managed for Taylor Wimpey South East
-
Design and Technical Management of the design / construction
-
Discussion with and resolution of statutory authorities:
-
Planning authority
-
Highways / Section 278
-
Building Control
-
Warranty
-
-
Resolution of design for submissions:
-
Retaining walls (Tobermore and Geogrow)
-
Soakaways and division of consultant responsibility
-
Foundations / Dissolution features (Clay within chalk)
-
-
Resolution of all site queries


Director's experience:
Edward Woods Estate: Refurbishment, New Build Residential and Office units:
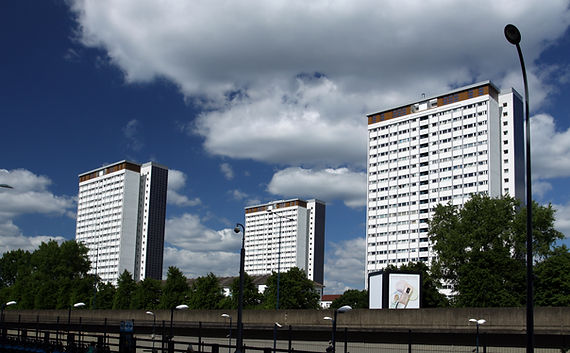
A deep-retrofit and refurbishment of 3No, 24No floor tower blocks to reduce resident fuel costs, including:
• Addition of a new 25th floor in steel frame on each block, to provide 12No new build high specification flats on the roof
• Upgrade of heating systems, including boilers and controls of 132No Flats
• Over cladding and IRS upgrades for all 528No Flats
• Under-utilised ground floor spaces, being brought back into use, providing 7No office spaces
Utilising an NEC3 Contract, with contractors design portion, being the Senior (and only on the project) Architect leading the design team and carrying out all architectural services, including the provision of roof mounted wind turbines, through planning, building control and national air traffic control
Attending and explaining the progress of the design, architectural concepts and terminology to the residents at the monthly liaison committee meetings, to residents that were all living in their flats, during the works.

Coombe Road flats: New Build
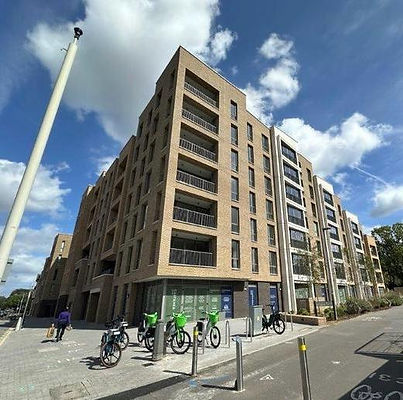
Carried out Design Management, for a project spanning a city block, adjacent to New Malden railway station, on Coombe Road, London. Newly built, including 83No flats, 2No duplexes, 4No retail spaces. Coordination was required with Co-op, areas also include 2No office spaces, over an underground car park with EV charging, over 4No blocks.
Achieved client “Sign-off” to strict deadlines, with a client based overseas.
The development is manned from the concierge desk, with associated office and break facilities. A secure 24-hour parcel room, bike storage and a dedicated bike lift.
Secure fob access for residents to multiple rooftop terraces, with extensive soft and hard landscaping.
The ground floor central court, only open to residents, also benefiting from extensive landscaping



Castle Oak
The Castle Oak development framework and capacity masterplan represent a response to the requirements of Local Plan policies, in particular “Strategic Policy 58 - Site Allocation Placemaking Principles”.
The masterplan has been developed and the proposed Masterplan includes a review of the placemaking principles which have been applied to the design of site D, Castle Oak site (HA11), the main principles are:
• Local housing needs / required housing units
• Residential amenity
• Green Infrastructure


The rationale for the proposal forms part of the design development which consists of topography, movement and access, green infrastructure (GI), built form and drainage. These emphasize particular features that help in creating a strong landscape framework and built character within the site, in order to create a development that responds to the site constraints and minimises the opportunities available. The proposal responds to the existing site constraints which have been demonstrated within the constraints and opportunities plan.
Health and Fitness Centre: New Build
The extensive fit-out of a basement Health and Fitness Centre in Liverpool Street, London, including the provision of an addition to the base build, a new build mezzanine steel framed floor, to accommodate Sauna and changing rooms. "Free space" for the client.
Divided into 2No separate, distinct areas:
· A fully equipped Health Centre, including: Doctors consulting rooms, a Dentist and Physiotherapist consulting rooms, including the provision for x-rays.
· A fitness centre, which includes, a dividable basket ball court, with a meeting room directly behind, calling for a creative acoustic separation. Free weights, machine weights, spin room, dance studio, with a sprung floor.
· Statement “elemental” design of an etched glass and stainless steel staircase
· Sauna rooms and changing rooms, involving extensive discussion with the Mechanical and Electrical Engineers, concerning routing of ventilation and services provision


Biggleswade Town Centre regeneration
Lead Designer for the bid and final Vision, responsible for defining phased interventions to improve accessibility, public realm quality, town centre identity, and active travel. led the project from the initial bid submission through to the production of the final Vision for the regeneration of Biggleswade Market Square and its surrounding streets. The Vision sets out a high-quality, distinctive and welcoming town centre destination, responding to Biggleswade’s growth, increased connectivity and emerging development pressures. Through a landscape-led and movement‑focused approach, the interventions strengthen pedestrian and cycle connections, enhance local character, and create a more inclusive and flexible Market Square capable of
supporting everyday use as well as community events..


Deepcut
Appointed by SKANSKA to create a Masterplan for a town of 1200 homes to replace a current training facility at the MoD Princess Royal Barracks, Deepcut in Surrey and to produce a comprehensive Design code to achieve a well designed public realm with a sense of place, linking the natural environment and a sustainable lifestyle.
Worked as masterplanner and co-ordinated with the team of project management consultant, planners, landscape architects, highway engineers, utility engineers, sustainable building consultant and ecological consultants to progress the project.
To produce an overall Masterplan and Design code, responsibilities included:
• Masterplanner for new community of 1,200 homes; produced overall Masterplan and comprehensive Design Code.
• Led land‑use/developable‑area studies; structured area boundaries; coordinated across PM, planning, landscape, highways, utilities, sustainability and ecology.